
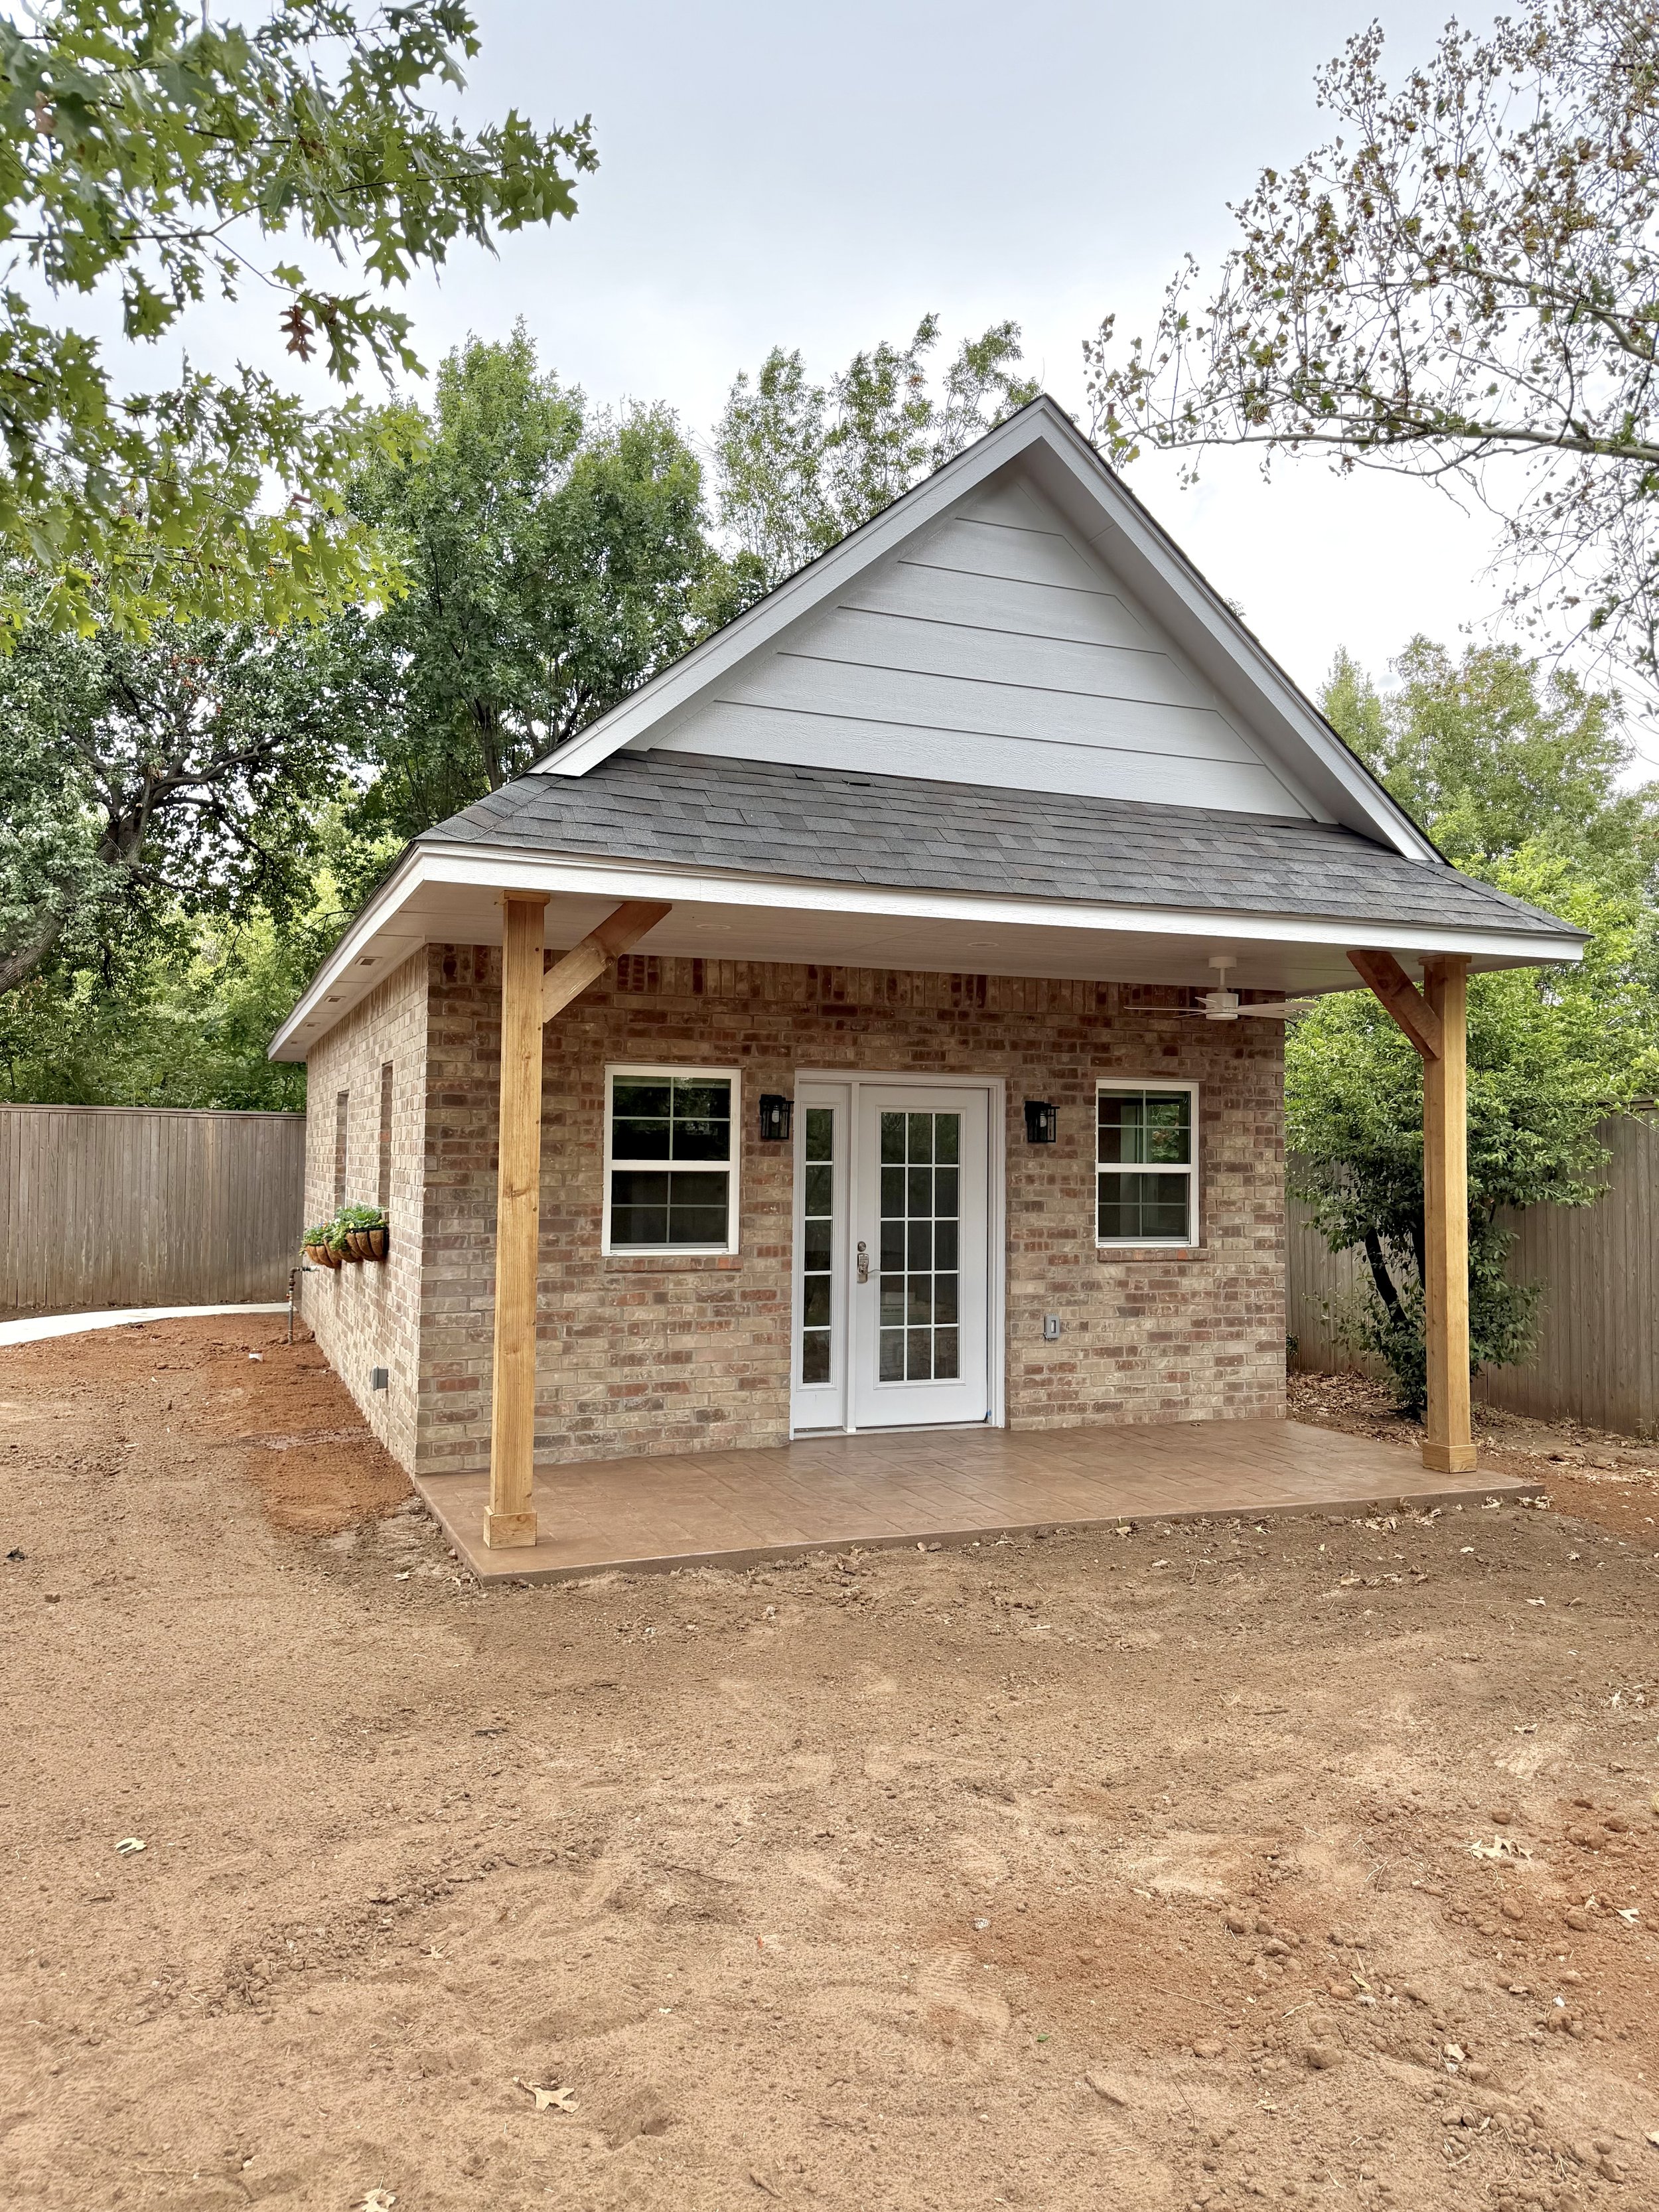
Custom ADUs and tiny homes in Oklahoma City
Backyard apartments, guest houses, and custom tiny homes, from first sketch through permits to move-in day.
What people build them for
Clear steps, written scope, no vague allowances.
Family nearby
A private, accessible place for aging parents or adult kids, a few steps from the main house.
Rental income
A long-term rental or short-term stay that helps pay for itself. Check your city's rules on short-term rentals before you build.
Guest house or office
Room for visitors, a home office, or a studio, separate from the main house.
What an ADU or cottage costs
Size, utilities, and finishes drive the price more than anything else.
Studio ADU
$110k+
- 400–580 sq ft
- Open living and sleeping area
- Kitchenette and full bath
- Utility connections to the main house
A guest suite, home office, or rental.
One-bedroom ADU
$140k+
- 485–700 sq ft
- Separate bedroom
- Full kitchen and bath
- Separate utilities where needed
Room for family or a long-term rental.
Custom cottage
$165k+
- 650–1,000 sq ft
- Full kitchen and bath
- Built to your layout and finishes
A full-time small home built around how you live.
How far the unit sits from existing water, sewer, and power can change the price as much as the finishes. We check this at the first site visit.
What we handle
From zoning questions to the final walkthrough.
- Layout and design with our architect and design partners
- Zoning and permit research for your lot
- Permits and inspections
- Site prep and foundation
- Utility connections
- Framing, roofing, and exterior
- Kitchen, bath, and interior finishes
- Final walkthrough and one-year workmanship warranty
How an ADU or tiny home build works
We check your lot before you spend anything on design.
- Free
Planning call
How you'll use the space, rough size, and a realistic budget.
- On site
Site and zoning check
We look at your lot, setbacks, and utility access, and confirm what your city allows.
- Estimate: about 3 weeks
Design, contract, and permits
Plans with our design partners, a cost-plus estimate and fixed-price contract, then permit submission.
- [BUILD TIMEFRAME]
Build and move-in
Construction, inspections, and a final walkthrough backed by our one-year workmanship warranty.
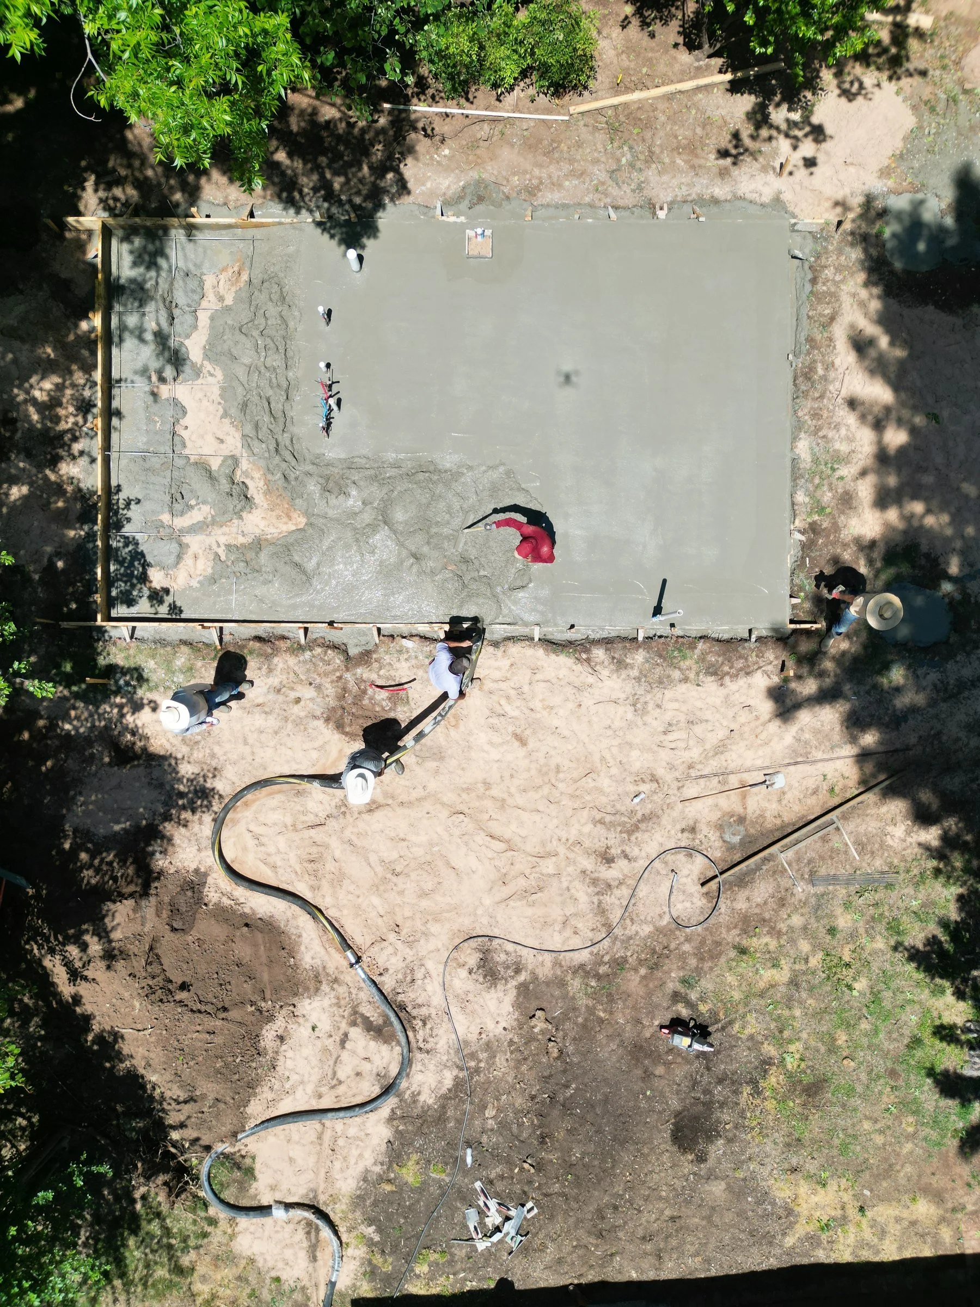
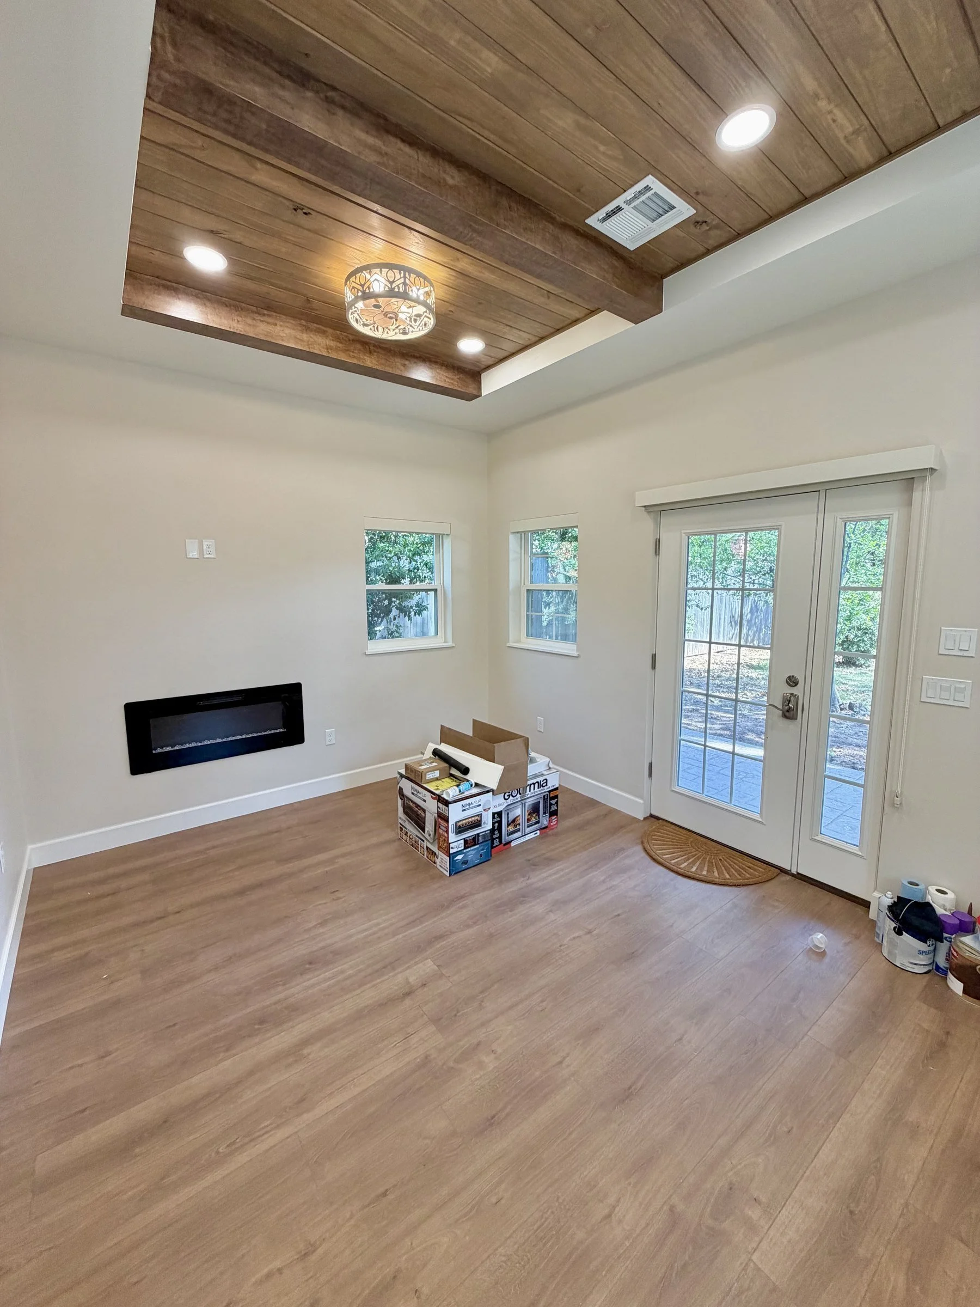
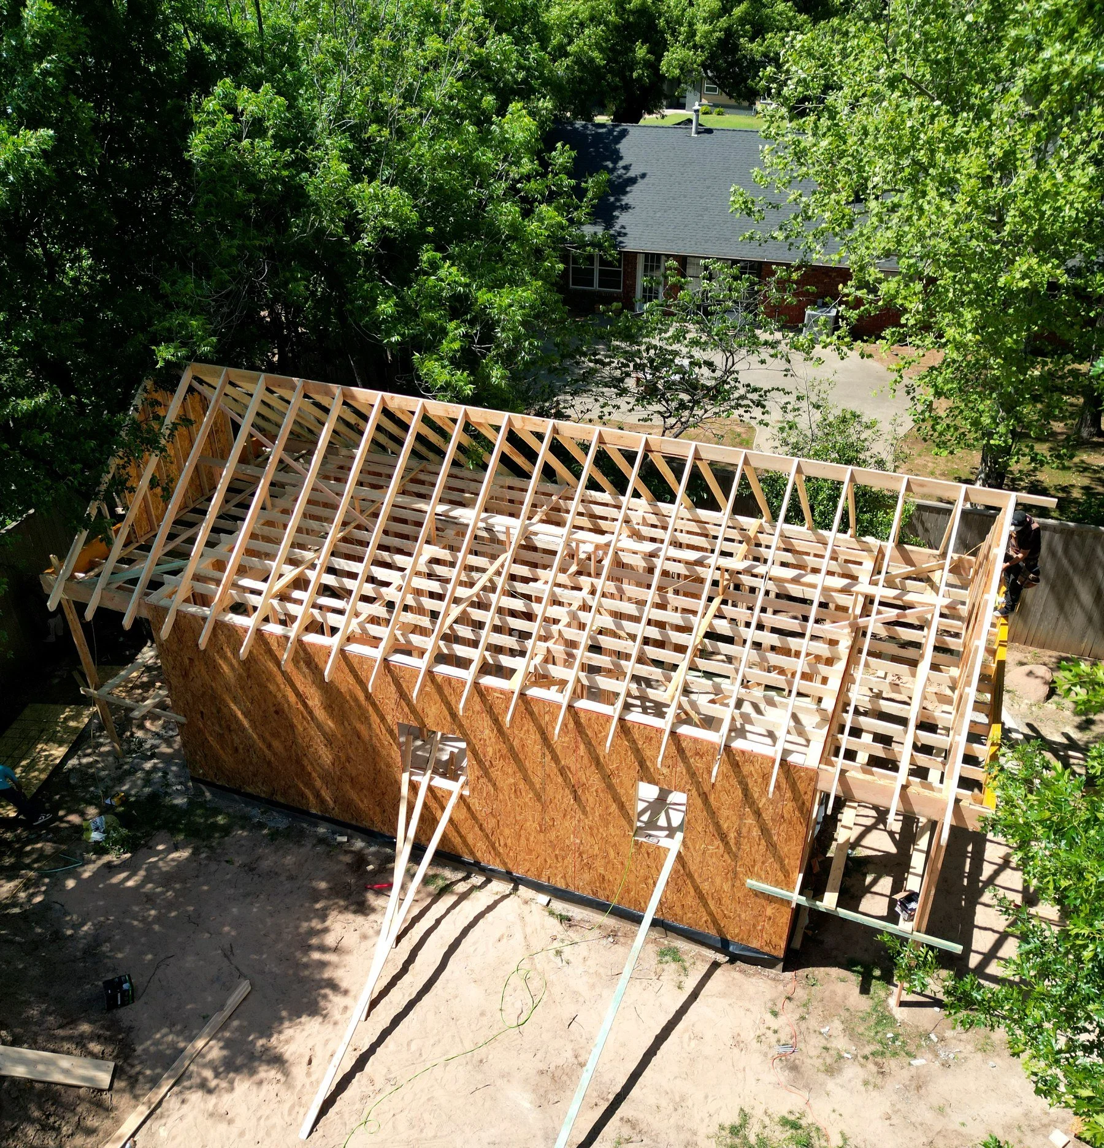
Recent builds
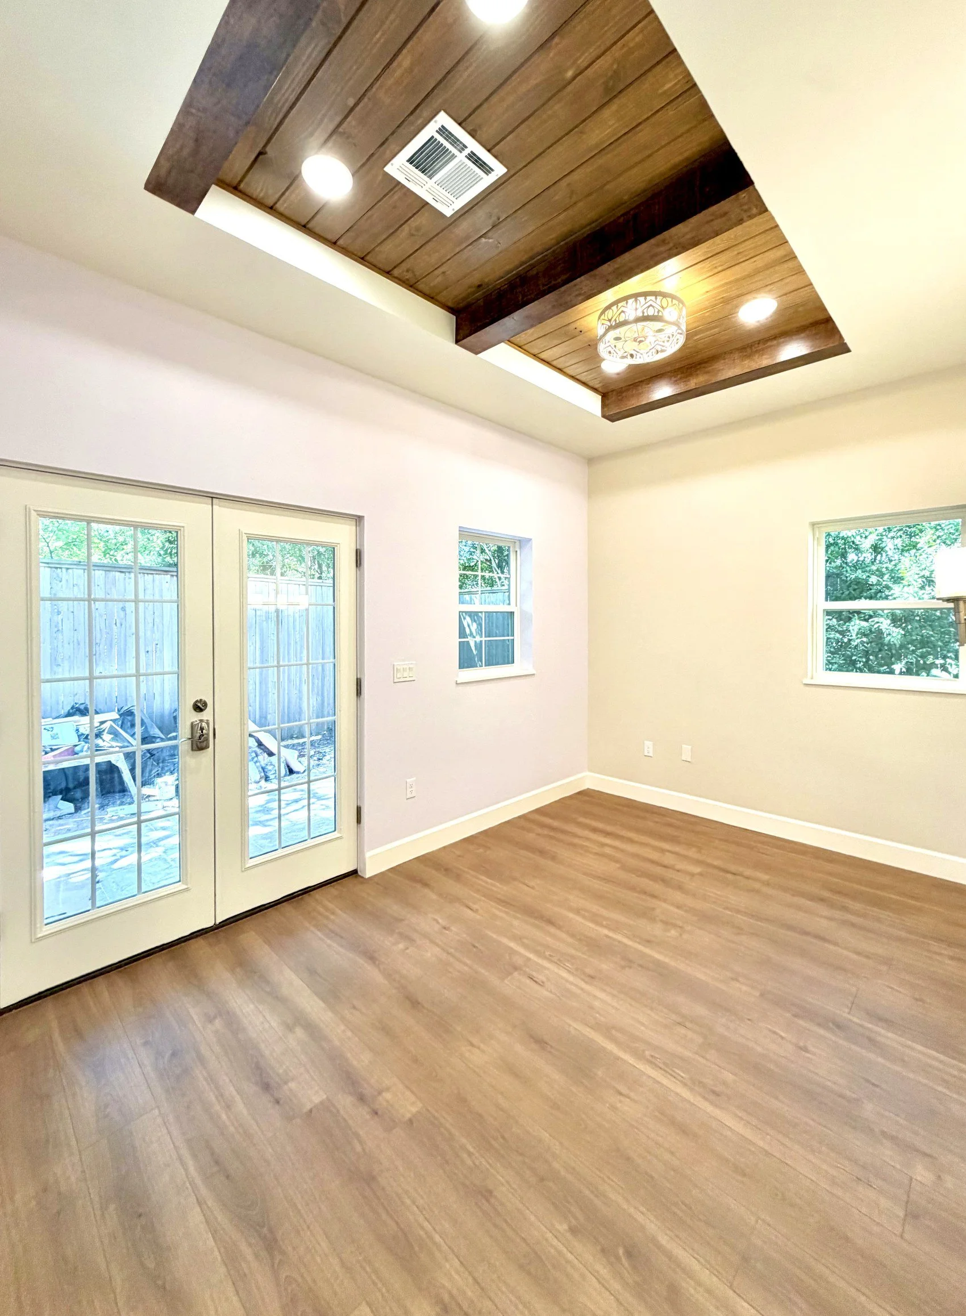
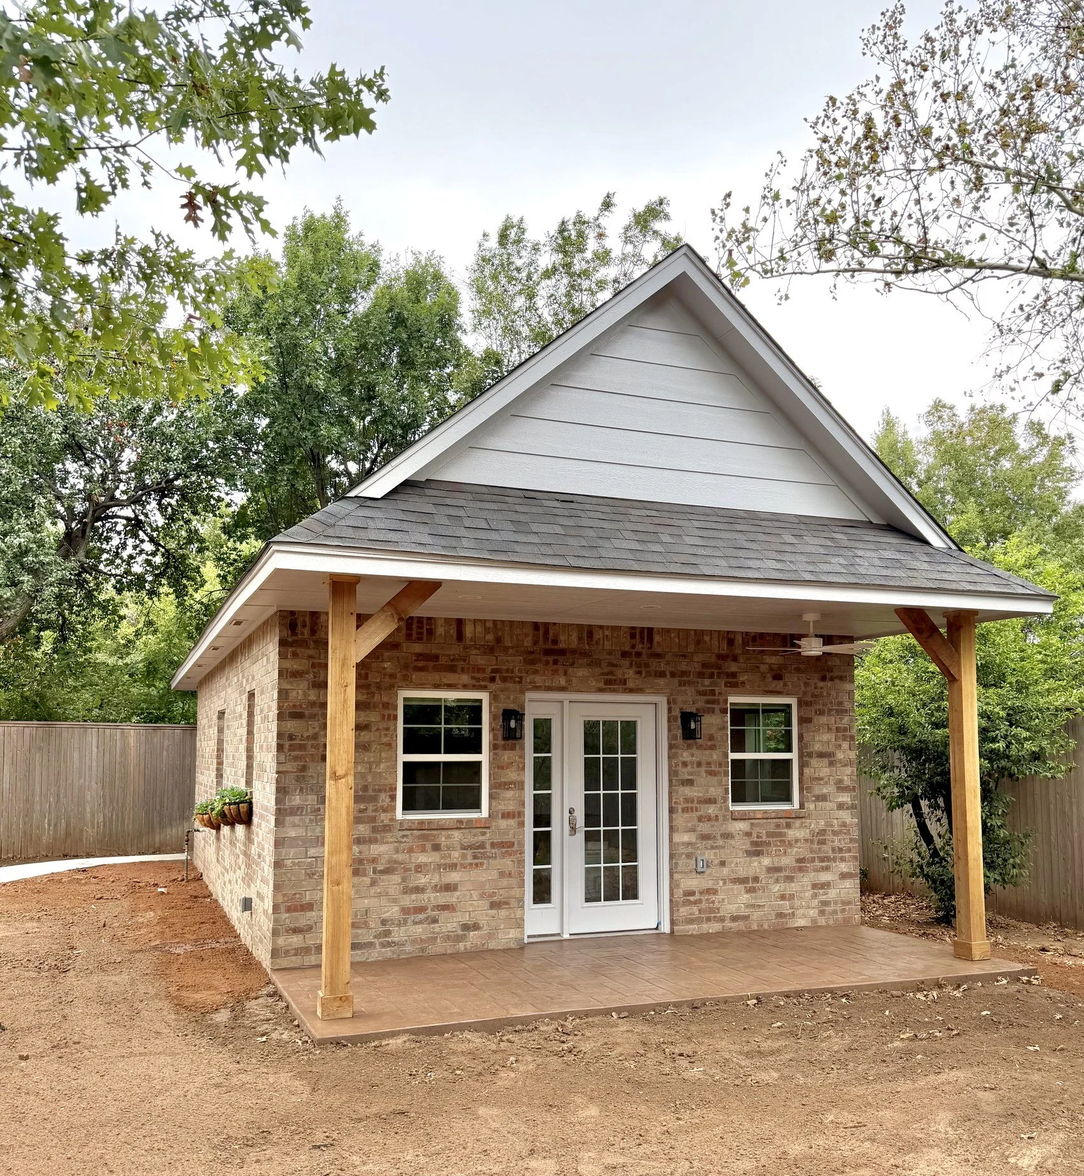
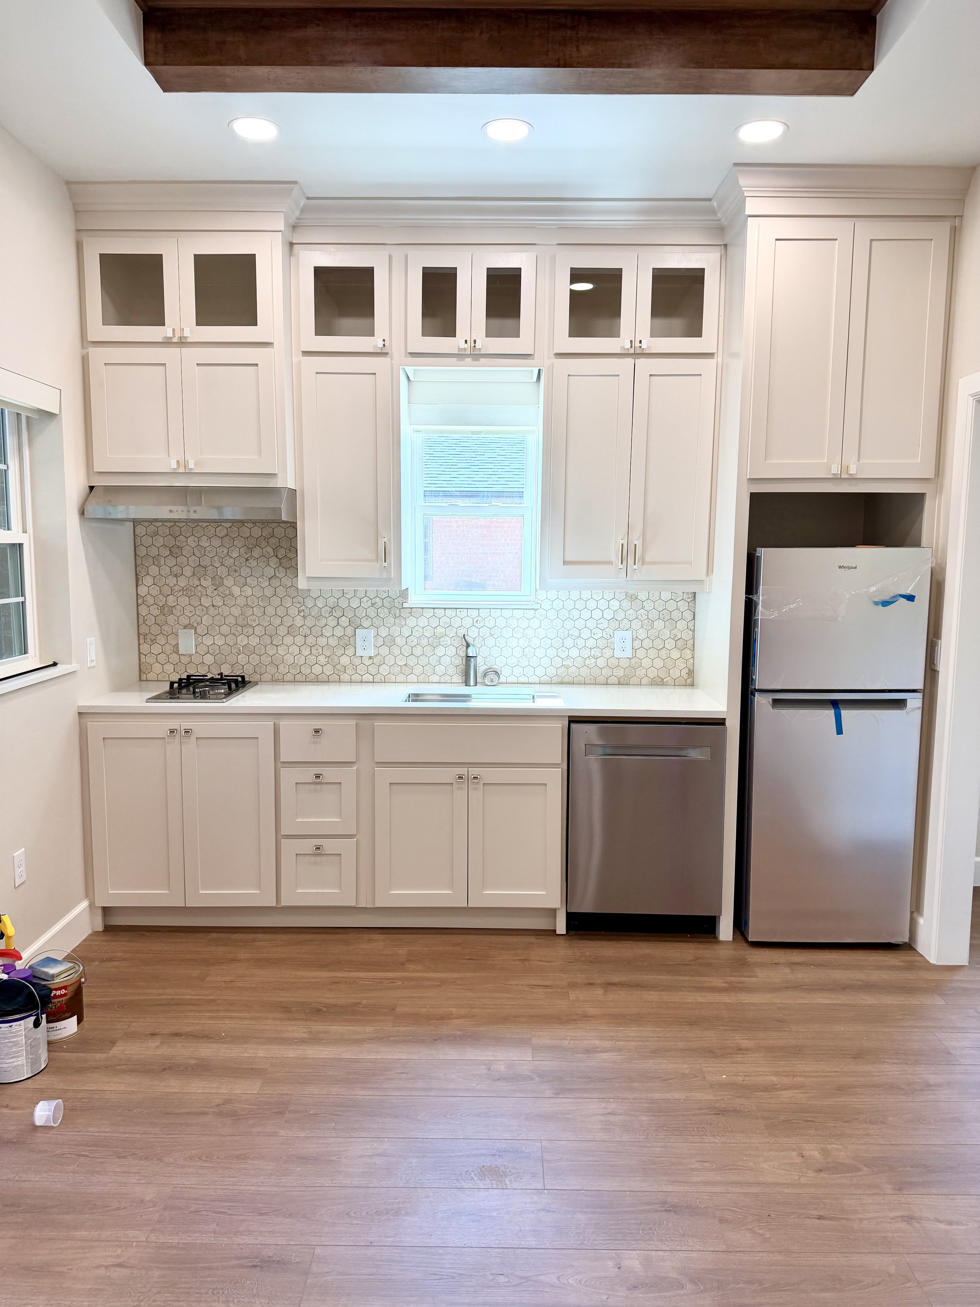
Progress and finished photos.
Common questions
-
It depends on your city, zoning, lot size, and setbacks. Rules differ between Oklahoma City, Edmond, Norman, and the other metro cities. We check your specific lot before you spend anything on design.
-
[Your answer, in your own words, for how you build each: for example, foundation versus trailer, size, and how each is permitted.]
-
[Your typical range from design to move-in.] Permit review is often the longest wait.
-
Yes. Our custom cottages are larger than most tiny homes, typically 650–1,000 square feet with a full kitchen and bath, built around your layout and finishes. If you're picturing something smaller, our studio ADUs start at 400 square feet.
-
Many owners do. Long-term and short-term rental rules vary by city, so check before you build.
-
Yes, where the work requires them, and we schedule the inspections.
-
In installments due at the start of each major stage of construction. That lets us order materials on time and keep trade partners on schedule. Your contract lays out the full payment schedule.
-
A one-year workmanship warranty covering construction-related issues, plus the manufacturers' warranties on products.
Let's talk through your project
Start with a free planning call. We'll talk through what you want to build, how you'll use the space, and a realistic budget and timeline.